Background

FIRE SAFETY & BUILDING INFRASTRUCTURE SOLUTIONS

Transforming Vision Into Reality

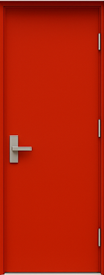
Fire Exit Doors
Shaft Doors
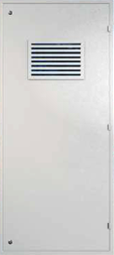
Louvers Doors
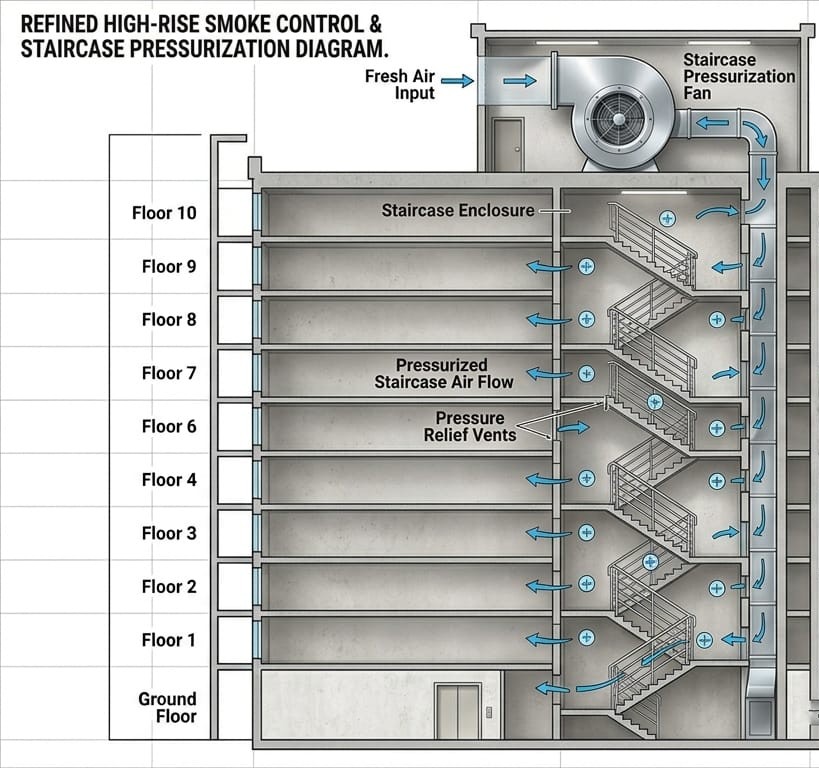
Staircase Pressurization System
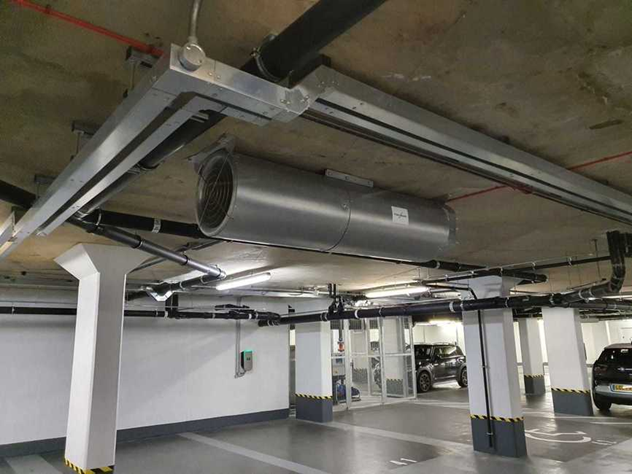
Basement Ventilation System
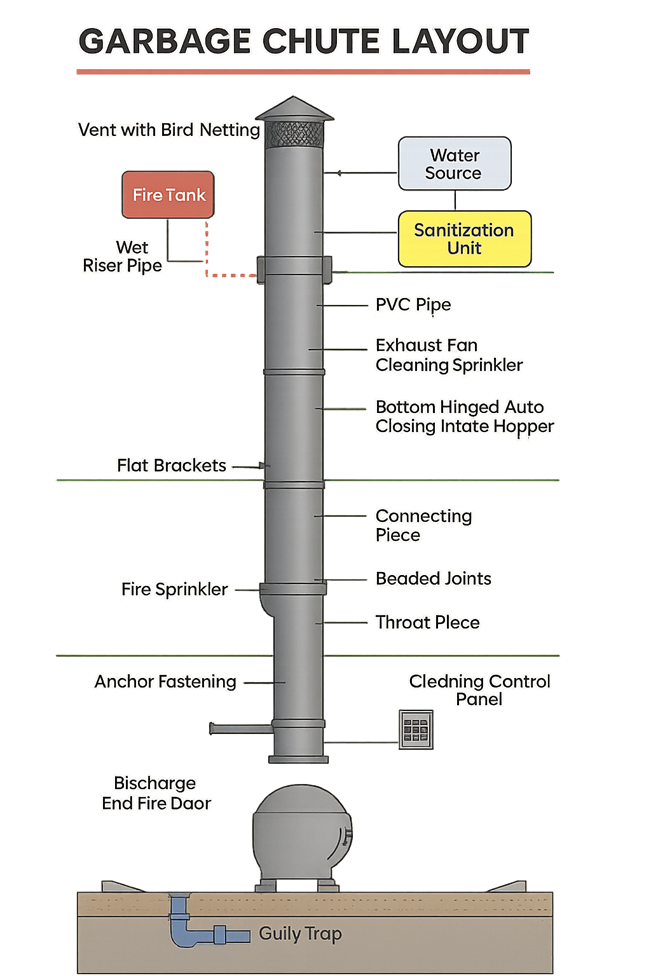
Garbage Chute System
Fire Exit Doors
Shaft Doors
Louvers Doors
Staircase Pressurization System
Basement Ventilation System
Garbage Chute System
Scroll

THE MIRAI EXPERIENCE

Mirai Turnkey Solutions is a Mumbai-based fire safety and building infrastructure solutions company specializing in the manufacturing, supply, and installation of fire-rated doors, ventilation systems, and waste management chutes.

Established in 2018 with sister concern in Pune, we partner with leading builders and developers across Mumbai, Kalyan-Dombivali, Thane, Pune, Pimpri-Chinchwad, and Maharashtra to deliver products that meet IS and international fire safety standards.

With a commitment to quality, compliance, and on-time delivery, we help construction projects achieve safety certifications and regulatory approvals without delays. From design consultation to supply, installation, and after-sales support — we handle everything as a single, reliable turnkey partner.

0
Years of Experience
0
Projects Completed
0
Happy Clients
0
Cities Served

Our Vision

To be the most trusted single-source partner for builders and developers in Maharashtra for all fire safety and building infrastructure needs — delivering certified, compliant, and high-quality products with on-time execution, every single time.

Our Mission

To engineer safety into every structure we serve — providing end-to-end fire safety and building infrastructure solutions that protect lives, ensure regulatory compliance, and add lasting value to every construction project.

OUR SOLUTIONS

Comprehensive fire safety and building infrastructure products

01

FIRE EXIT
DOORS

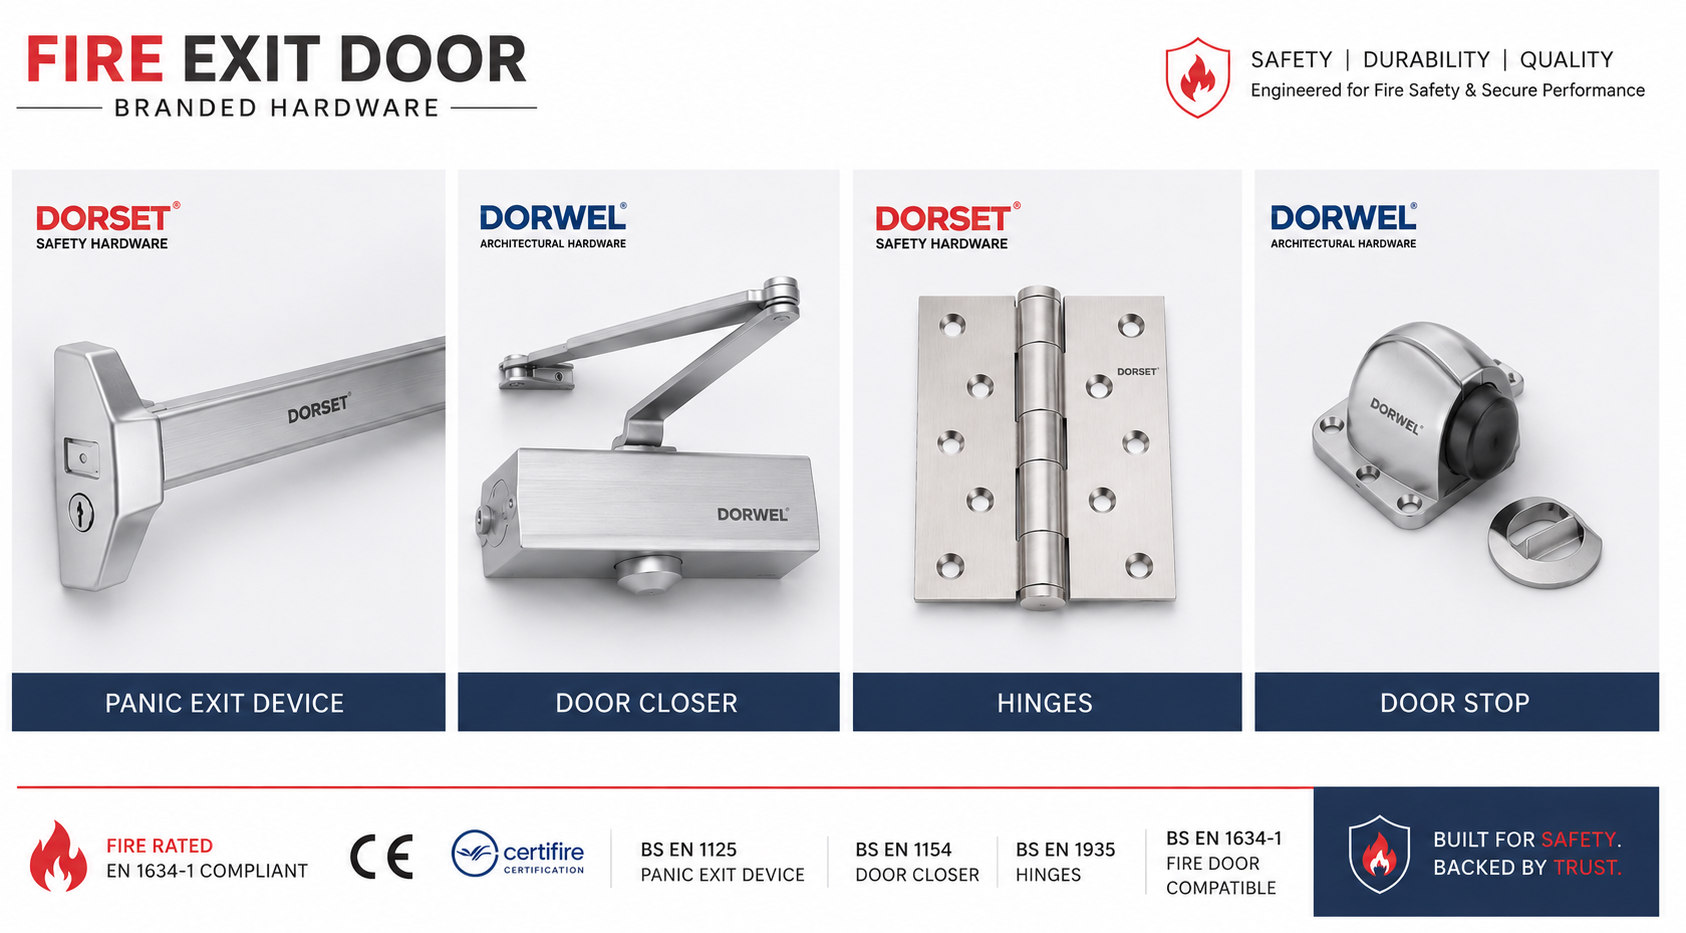
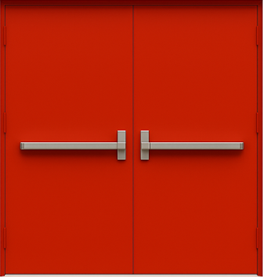
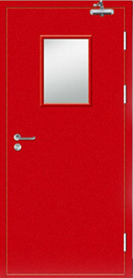
Fire-rated doors designed to resist the spread of fire and smoke between compartments of a building. Available in ratings of 120 minutes to match project requirements. These doors are essential for maintaining fire compartmentation and ensuring safe evacuation routes in residential, commercial, and industrial buildings.

Fire Exit Doors

Key Features

IS 3614 / BS 476 tested and certified
Available in single leaf, double leaf, and glazed variants
Steel, GI sheet, and flush type options
Integrated with door closers, panic hardware, and fire-rated glass
Weather-resistant finish for terrace and external exits
Self-closing mechanism with hold-open devices where permitted
Custom sizes to match architectural requirements
Complete documentation for Fire NOC submissions

Product Variants

02

SHAFT & LOUVERS
DOORS

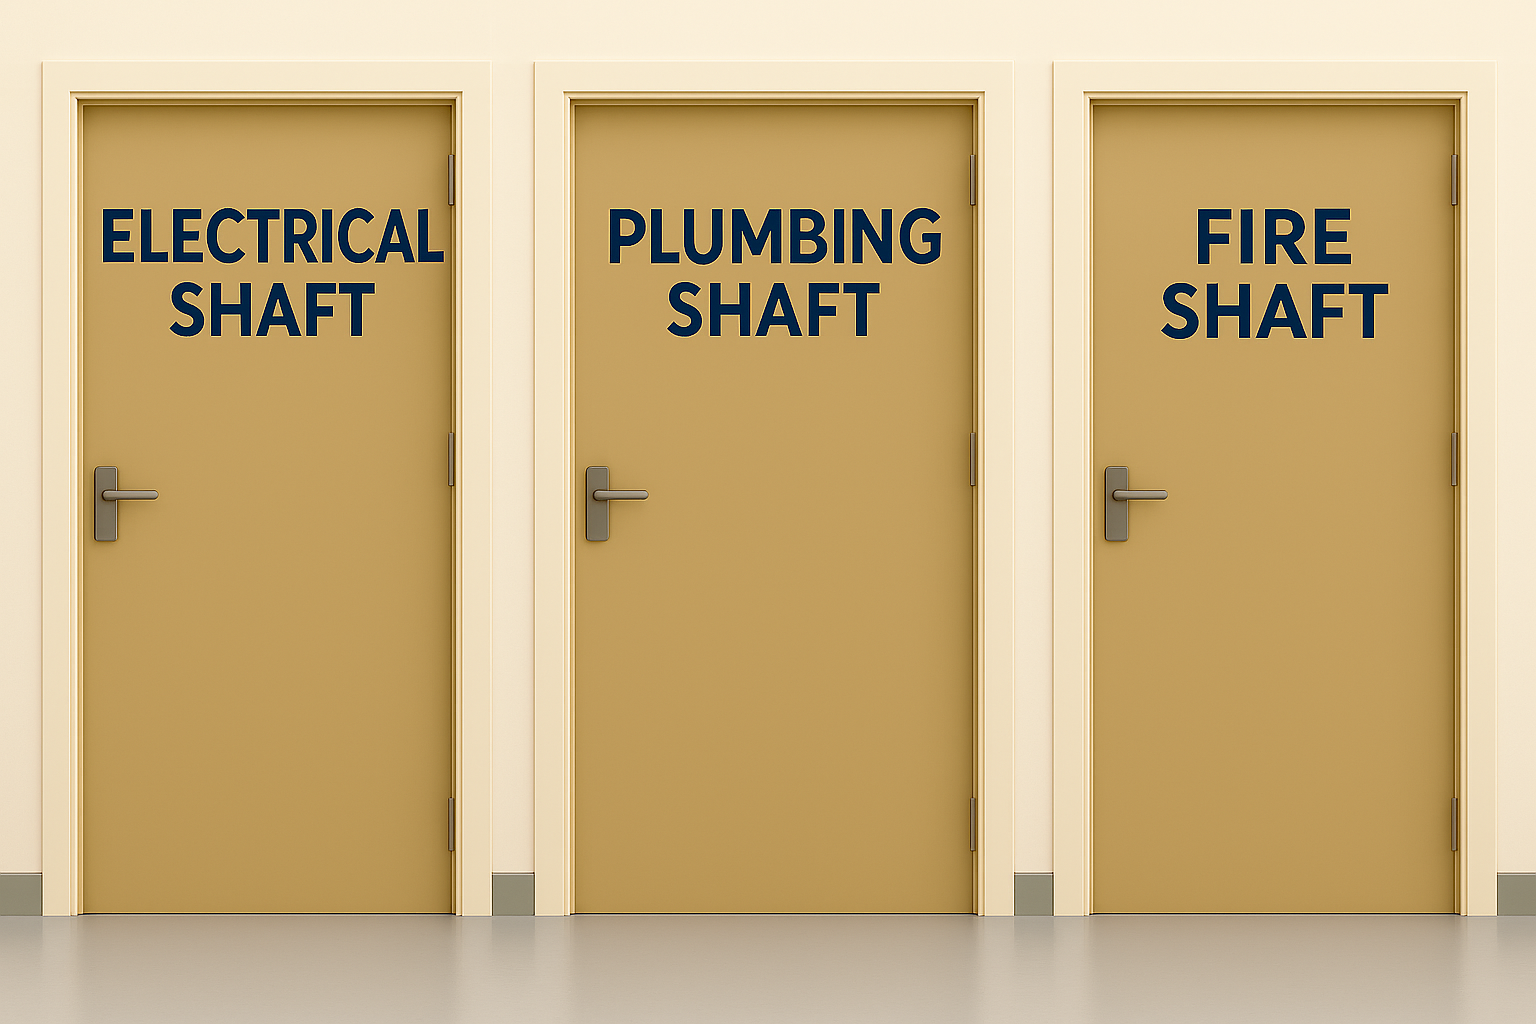
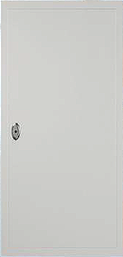
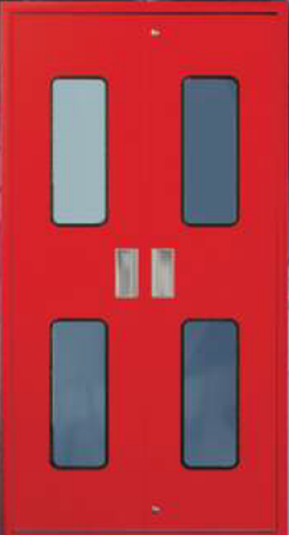
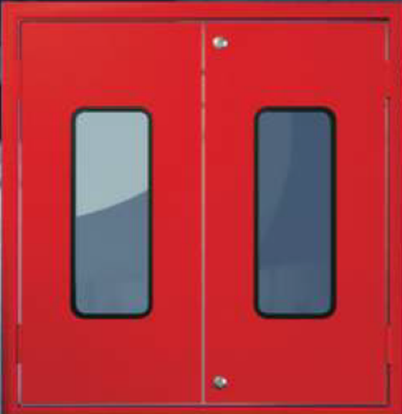
Shaft Doors

Access doors installed on service shafts (electrical, plumbing, HVAC, and firefighting shafts) to provide maintenance access while maintaining fire compartmentation. Available in fire-rated and non fire-rated options with steel/GI construction and flush finish.

Shaft Doors

Shaft Door Variants

Louvers Doors

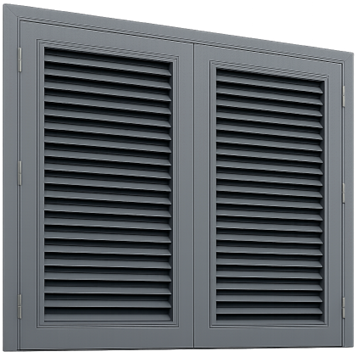
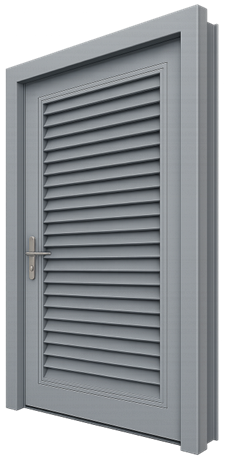
Louvered doors ideal for spaces requiring efficient cross-ventilation, such as generator rooms, swimming pools, plant rooms, and commercial areas. Available in partial and full louvered configurations with steel/GI construction.

Louver Door Variants

Combined Key Features

Fire-rated / Non Fire-rated shaft doors
Louvers for efficient cross-ventilation in generator rooms, plant rooms & pools
Steel / GI construction with concealed hinges
Available in standard and custom sizes
Flush-finished for aesthetic wall integration
Easy maintenance access without compromising fire safety
Partial and full louvered configurations available
Required for all MEP service shafts as per NBC
03

STAIRCASE PRESSURIZATION
SYSTEM

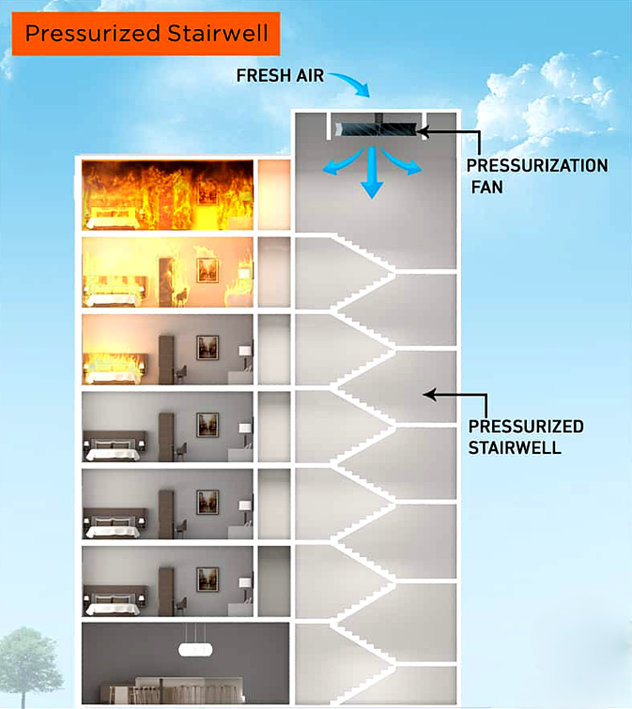
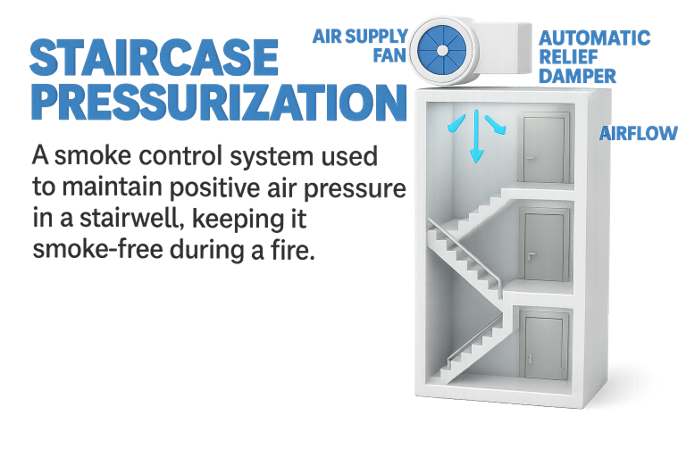
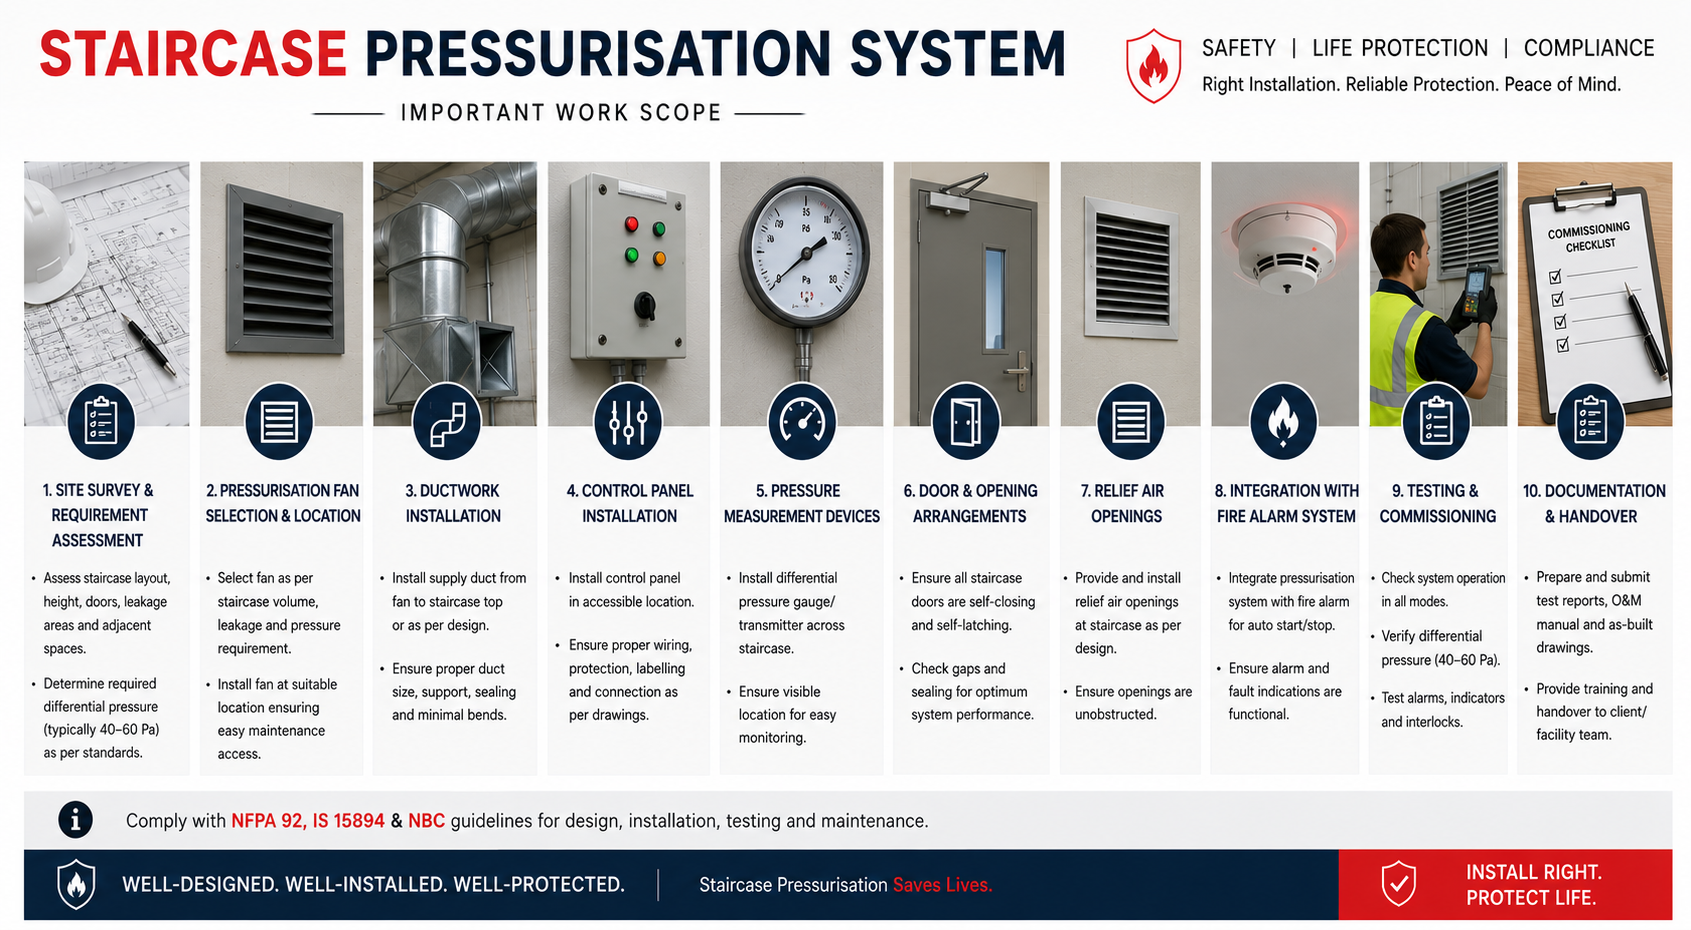
A mechanical ventilation system that maintains positive air pressure in fire escape staircases, preventing smoke from entering the stairwell during a fire. Mandatory for buildings above 15 meters height as per NBC 2016. This system ensures smoke-free evacuation routes and is critical for obtaining Fire NOC approvals.

Staircase Pressurization System

Key Features

Ensures smoke-free evacuation route for occupants
Designed as per NBC 2016 and NFPA 92 standards
Includes pressurization fans, relief dampers & BMS integration
Essential for obtaining Fire NOC from fire department
Custom-engineered based on building height and staircase volume
Automated activation through fire alarm integration

System Components

04

BASEMENT VENTILATION
SYSTEM

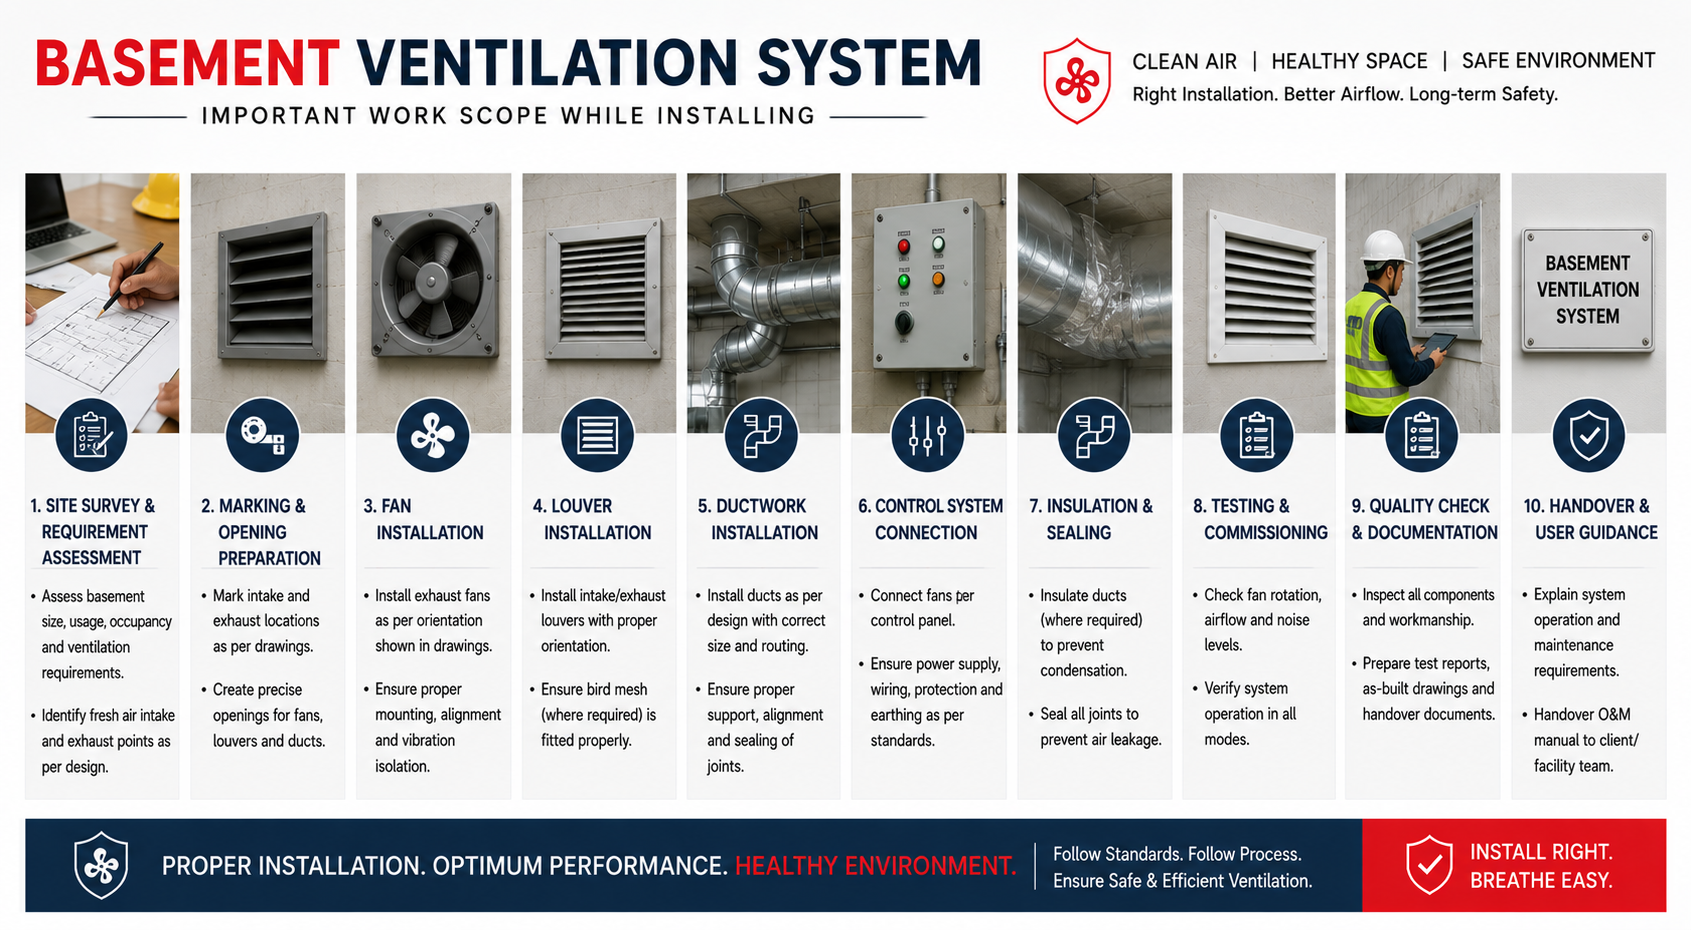
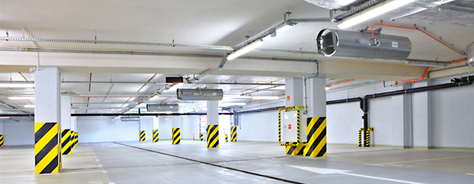
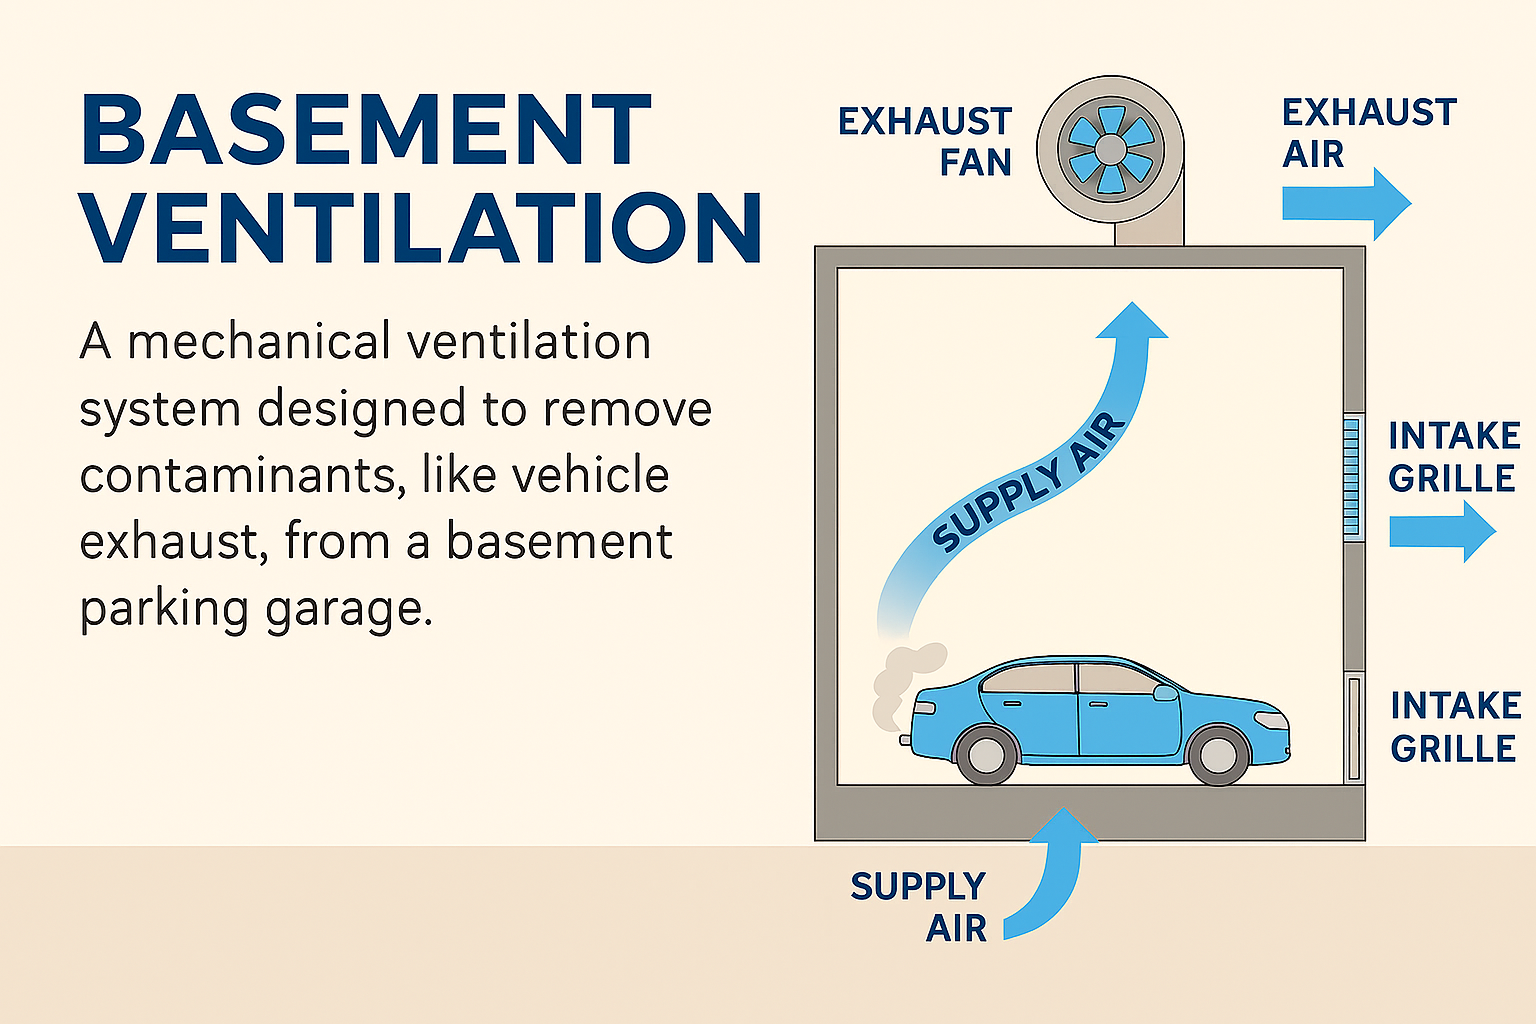
Mechanical ventilation system for underground parking basements to extract toxic vehicle exhaust fumes (CO, NO₂) and supply fresh air, with smoke extraction capability during fire emergencies. A dual-purpose system ensuring both day-to-day air quality and emergency safety compliance.

Basement Ventilation System

Key Features

Dual-purpose: day-to-day ventilation + emergency smoke extraction
Jet fan / ducted ventilation system options
CO monitoring and auto-activation through sensors
CFD analysis available for optimal fan placement
Energy-efficient design reduces operational costs
Designed as per NBC, ASHRAE, and fire department norms

System Components

05

GARBAGE CHUTE
SYSTEM

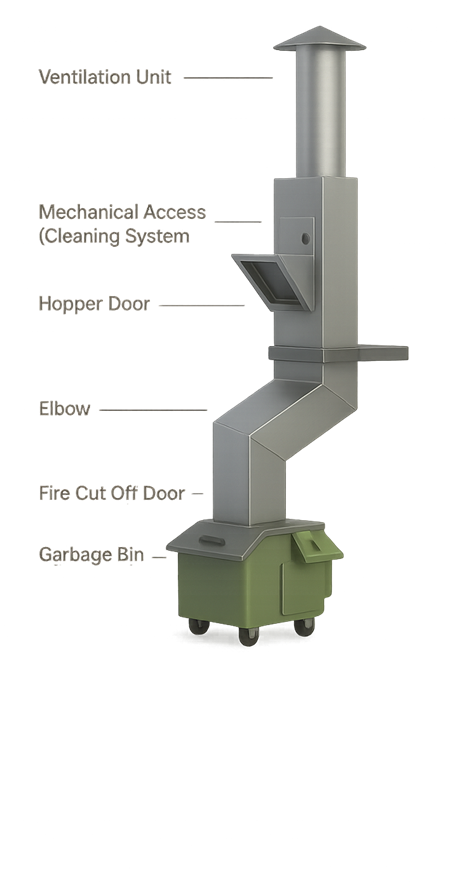
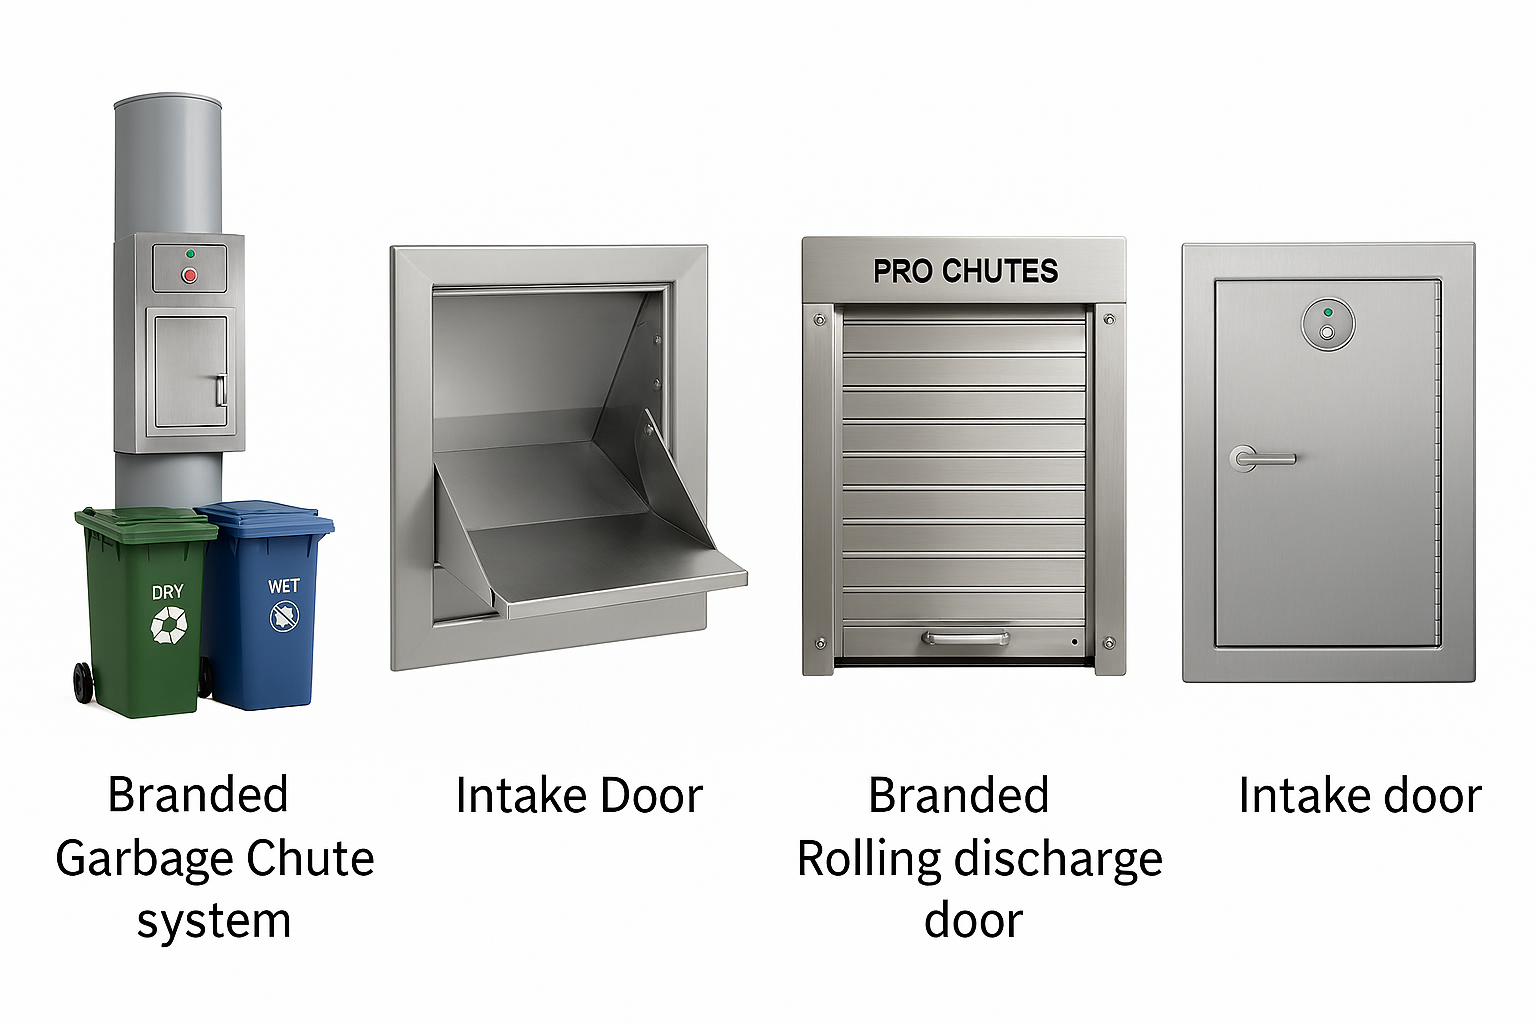
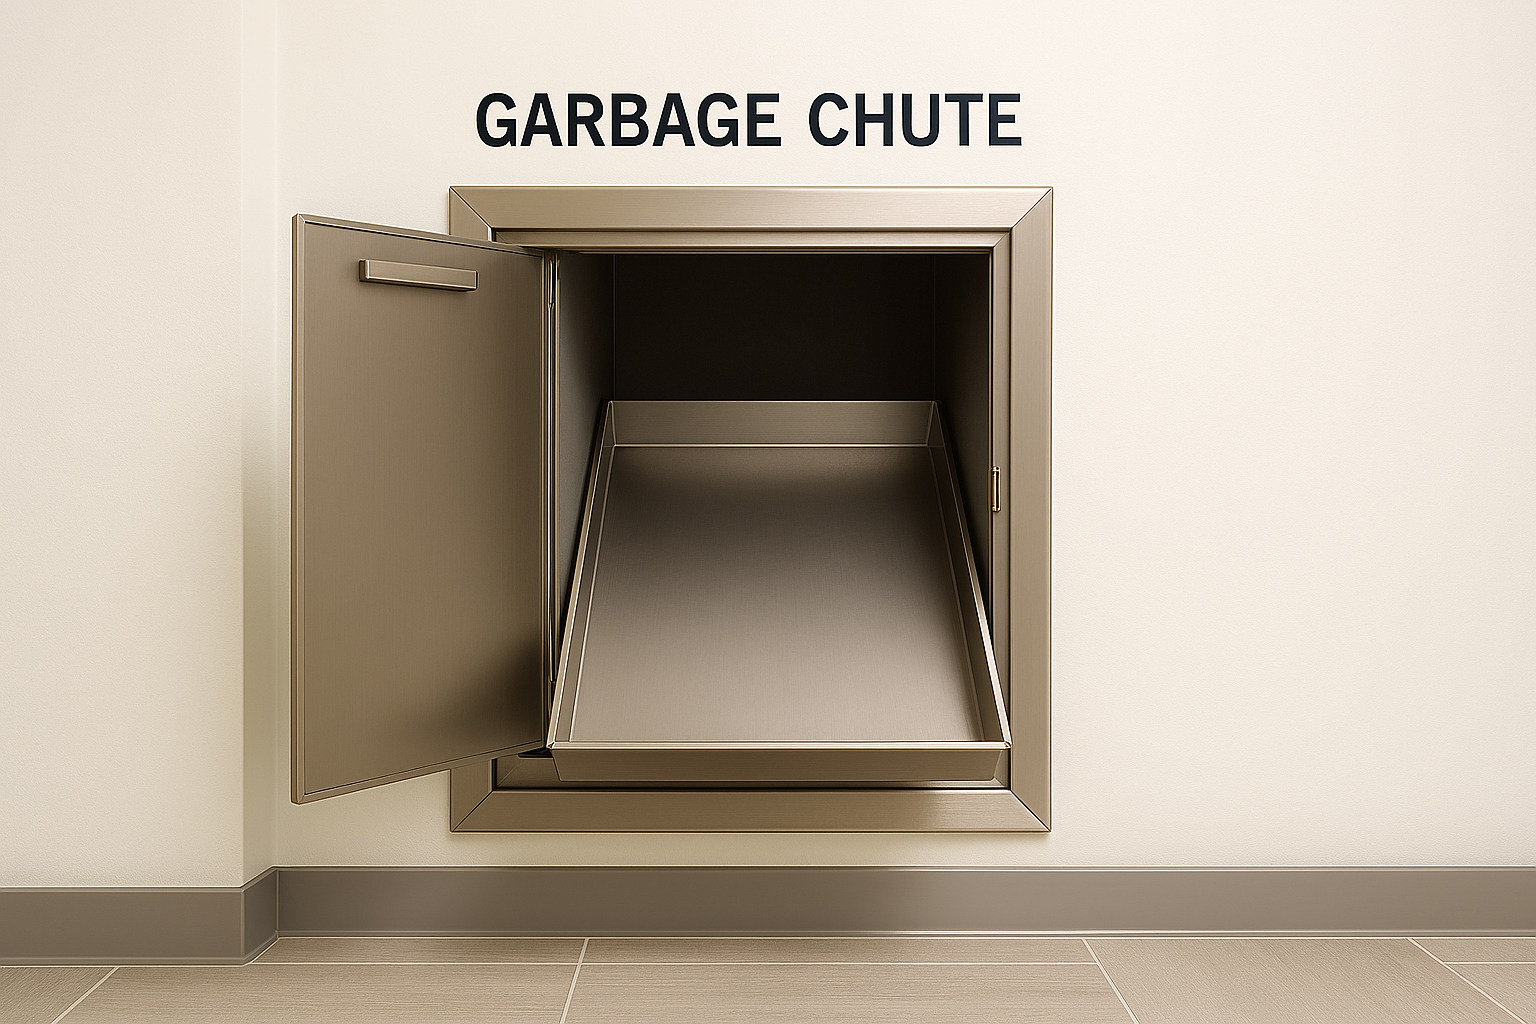
A vertical waste disposal system integrated into the building structure, allowing residents to dispose of household waste from each floor through a common chute that collects at the ground or basement level. Built with high-grade stainless steel for durability and hygiene.

Garbage Chute System

Key Features

Standard chute and segregation garbage chute options
SS 304 / SS 316 stainless steel or GI construction
Fire-rated intake doors on each floor (self-closing)
Odour-free design with sanitization and flushing system
Reduces manual waste handling, improves building hygiene
Low maintenance and long service life
Compliant with PCMC / PMC solid waste management guidelines

System Views

GET IN TOUCH

MIRAI TURNKEY SOLUTIONS

Office

Sarvodaya Leela, 4/604, 90 ft Road, Thakurli,
Kalyan, Mumbai - 421 201

Email

info@miraiturnkey.com

Mobile

+91 9881979499 | +91 9765007611 | +91 9770207070

Area

Mumbai | Kalyan-Dombivali | Thane | Pune | Pimpri-Chinchwad | Maharashtra